
Riviera Gables
Four Distinctive New Residences in Coral Gables
545–551 Menendez Avenue | Coral Gables, Florida
Riviera Gables is an intimate collection of four newly constructed residences that brings together the timeless architectural character of Coral Gables with refined contemporary interiors.
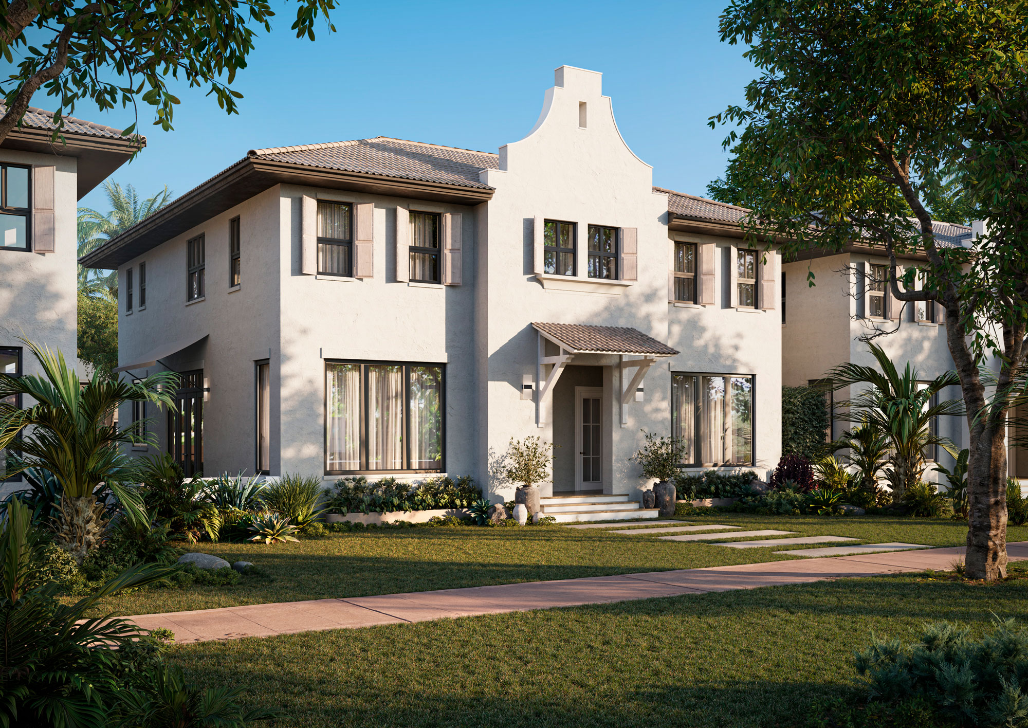
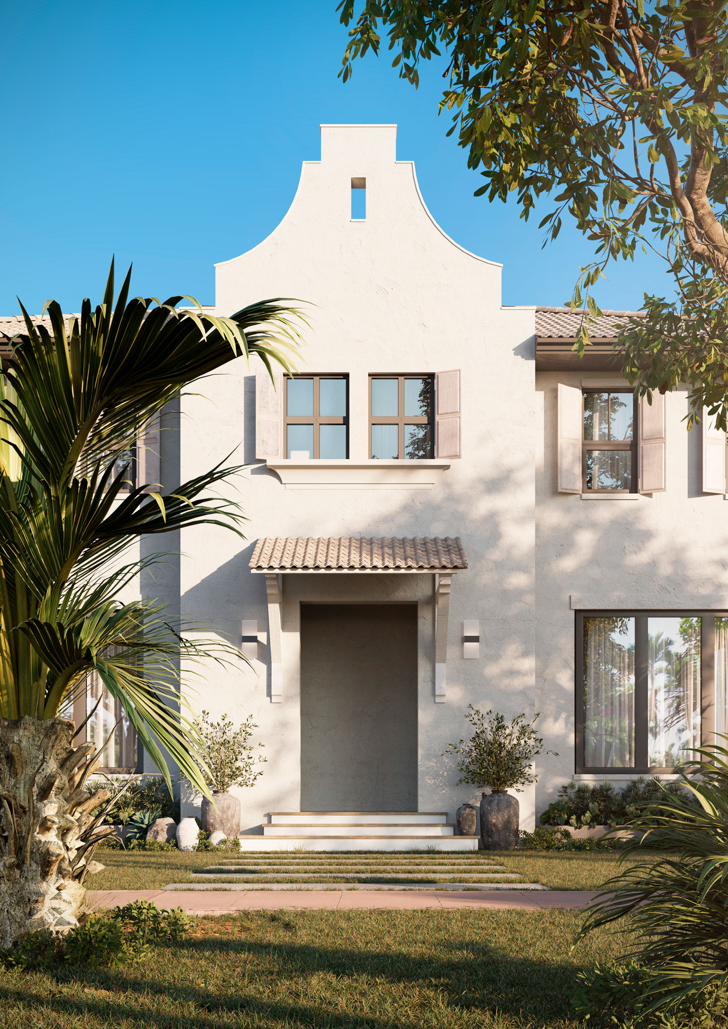
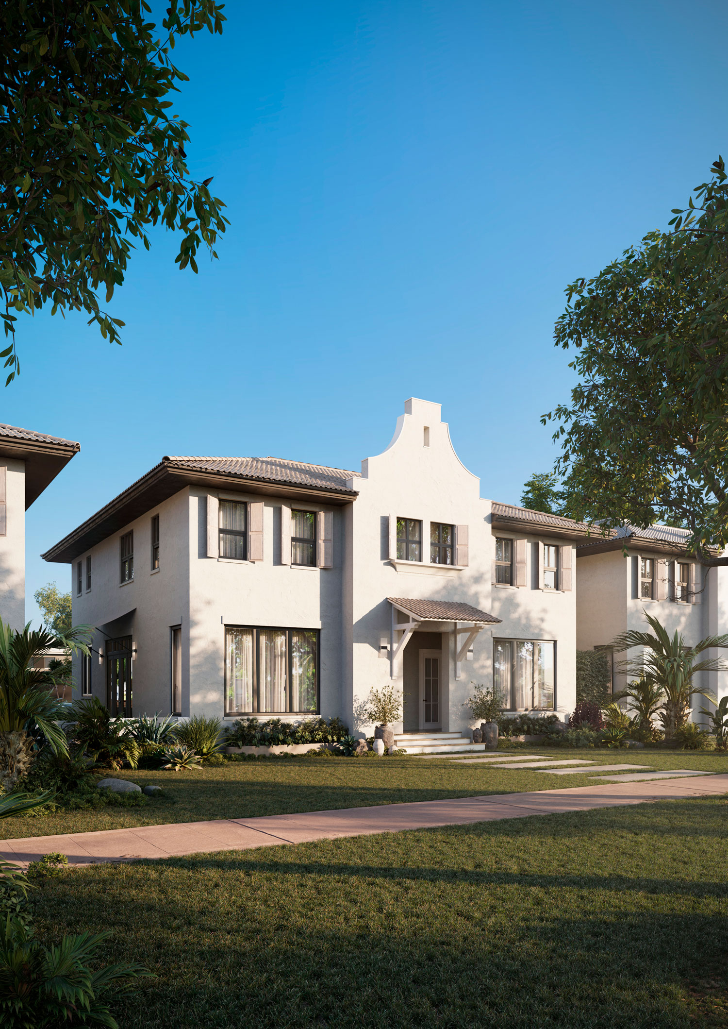
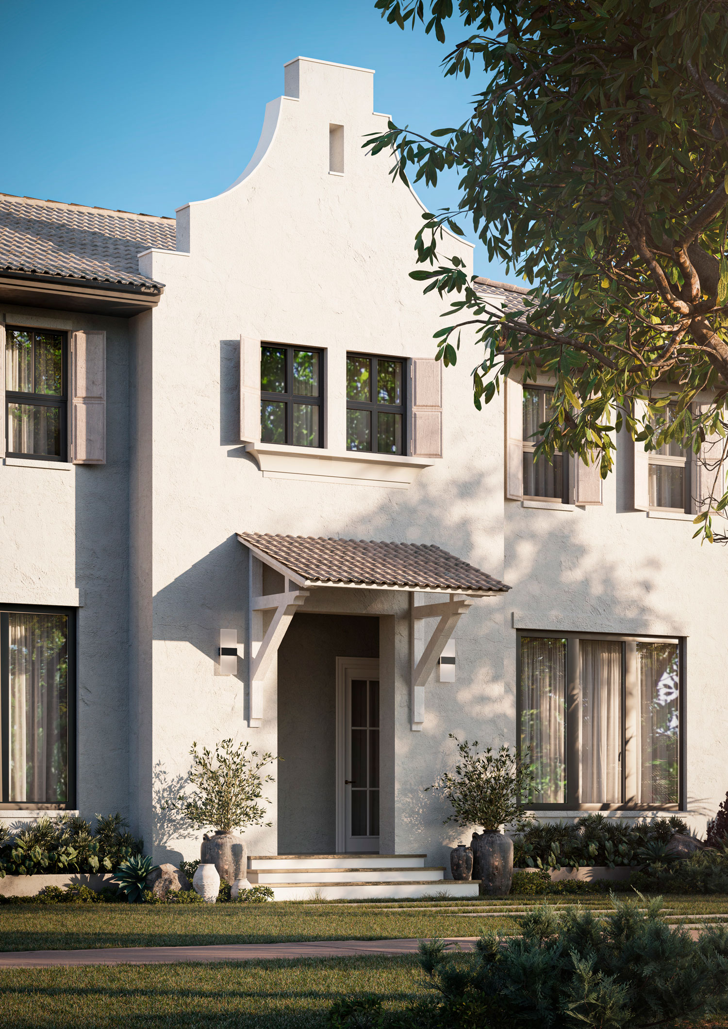
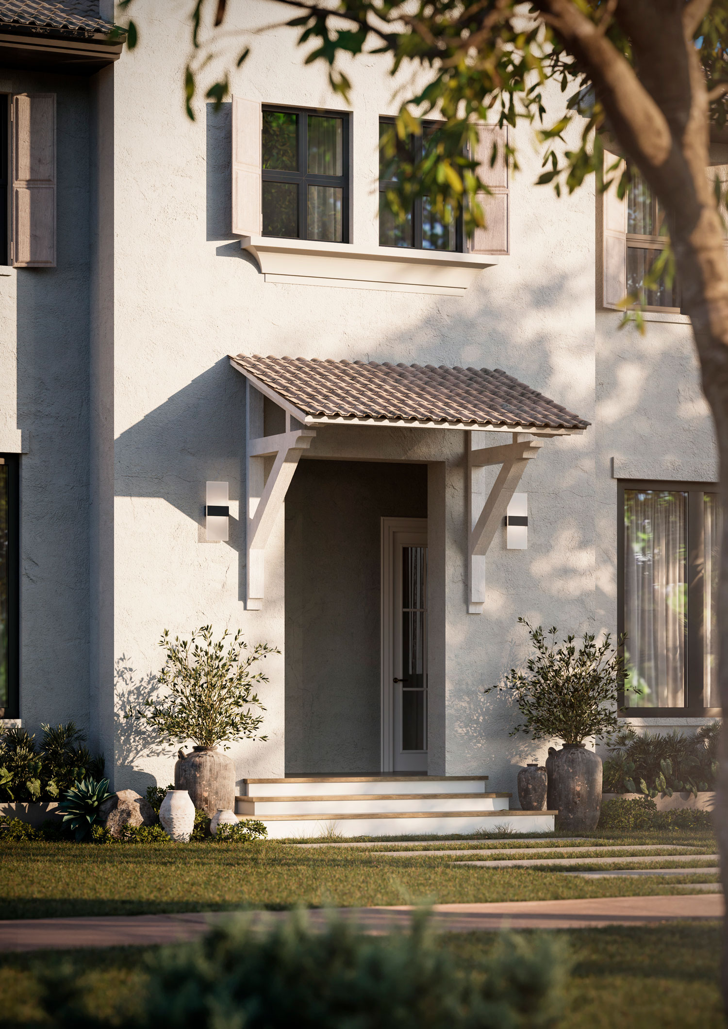
Comprising two boutique duplex buildings, the project draws inspiration from the neighborhood’s Mediterranean heritage through textured stucco façades, tile roofs, decorative shutters, and carefully proportioned architecture, while the interiors introduce a warmer, more contemporary point of view.
Each residence is individually designed with generous natural light, functional living spaces, private outdoor areas, dedicated parking, and an elevated finish package selected for modern everyday living.
Design & finishes
Timeless Architecture. Refined Contemporary Interiors.
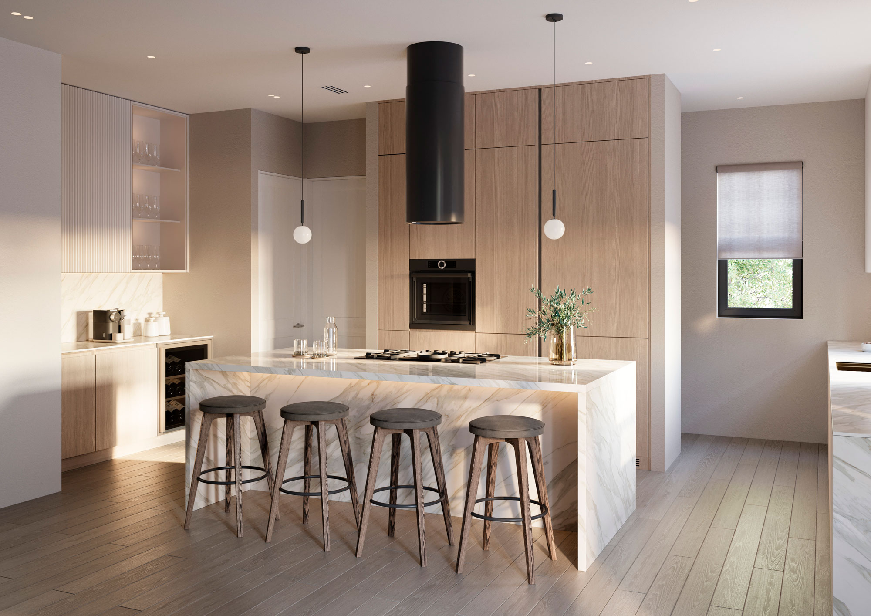
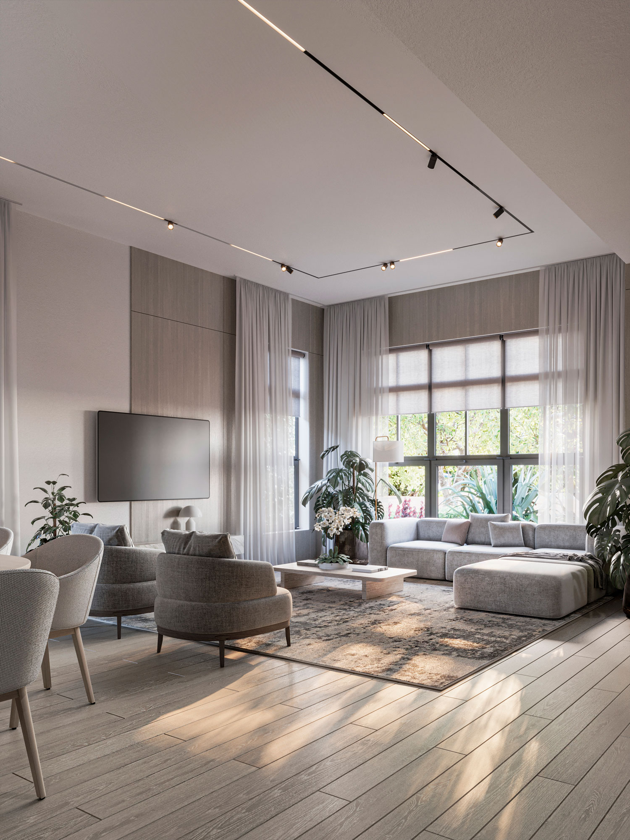
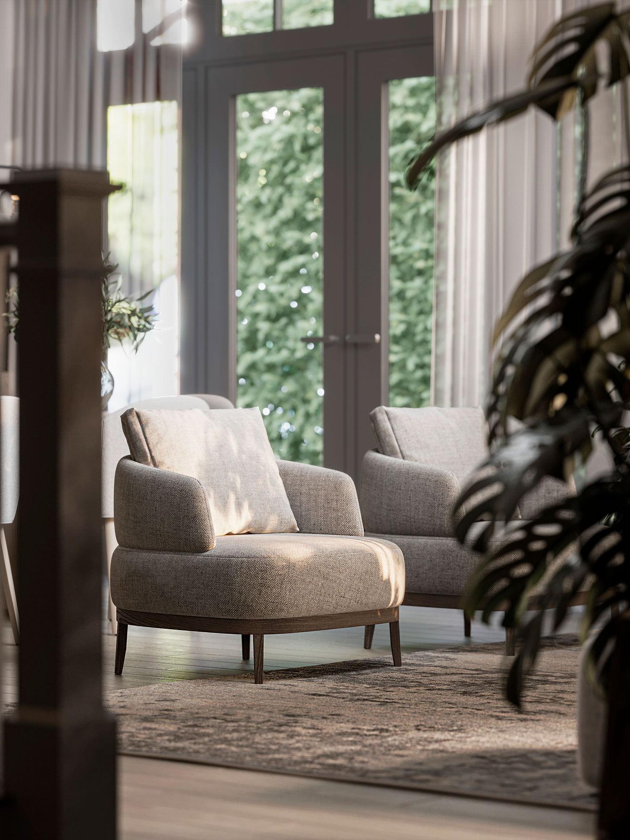
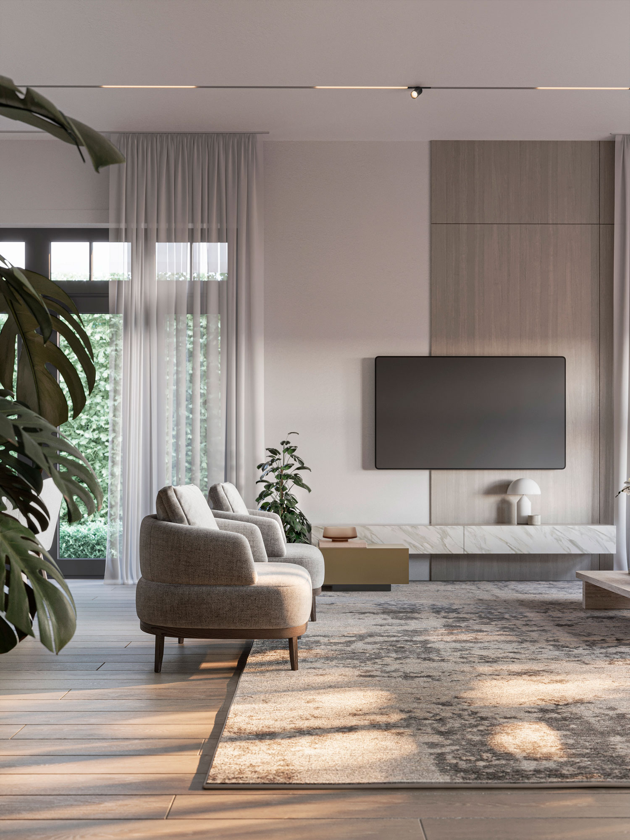
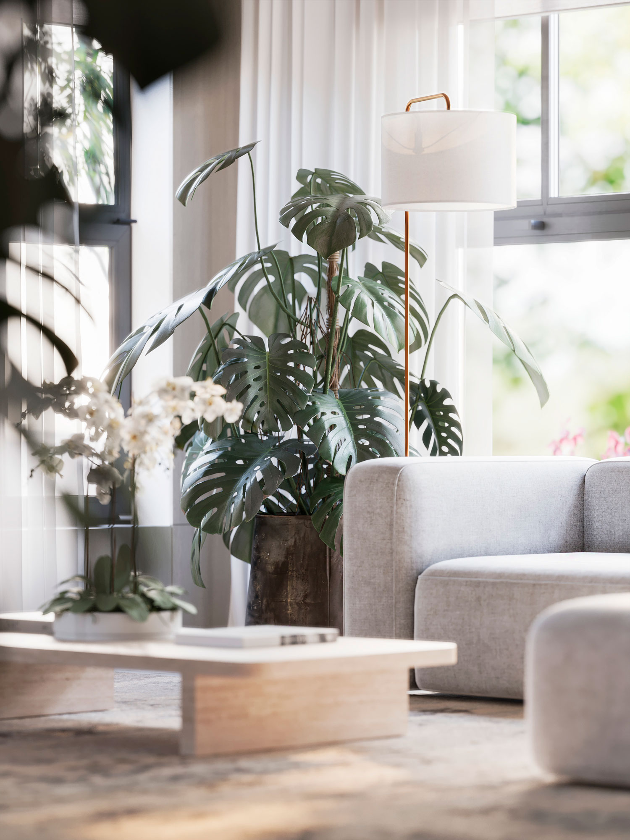
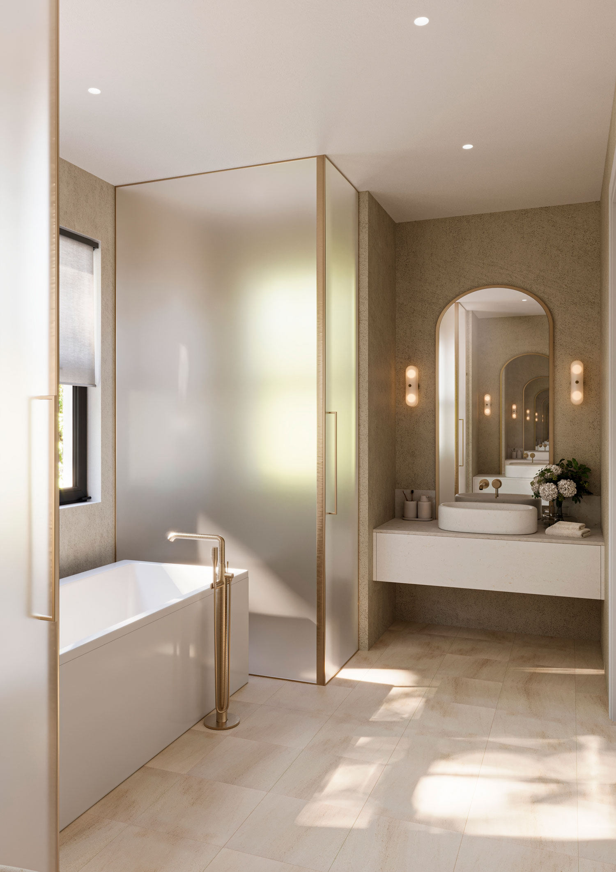
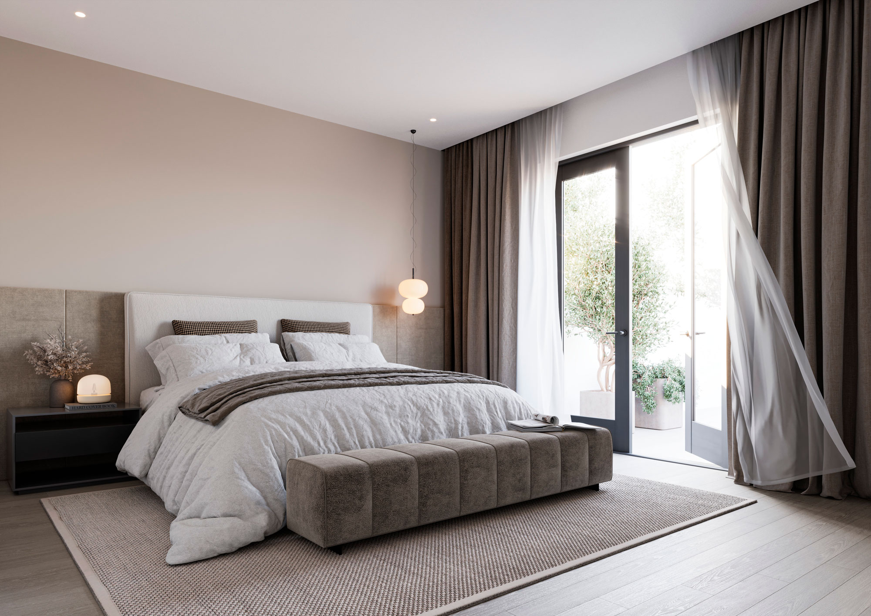
The interiors are conceived around a sophisticated, understated palette of warm wood tones, natural stone, clean architectural lines, and custom millwork.
- Custom Italian cabinetry
- Taj Mahal natural stone countertops
- Sub-Zero appliances
- Wolf cooking appliances
- Custom Italian bathroom vanities
- Italian closet systems
- Premium plumbing fixtures
- Hardwood flooring
- Large-format porcelain surfaces
- Impact-rated windows and doors
- Custom interior millwork
- EV-charger-ready infrastructure
- Integrated lighting and technology provisions
Riviera Gables I
549–551 Menendez Avenue
Riviera Gables I comprises two distinctive two-story residences, each with its own floor plan and living experience.
The architectural plans establish 2,302.3 SF under A/C for Unit A and 1,987.7 SF under A/C for Unit B. Riviera 1 Architectural Set
UNIT A
- Approx. 2,302 SF Under A/C
- Approx. 2,590 SF Under Roof
- 3 Bedrooms + En-Suite Den
- 4.5 Bathrooms
- Private Elevator
- 1-Car Garage
- Private Balcony
Unit A is the most expansive residence within Riviera Gables, offering a highly versatile floor plan designed around distinct spaces for entertaining, relaxing, and everyday life.
The main level features separate living and dining areas, rather than a single combined great room, together with a custom bar and a sophisticated open kitchen. A powder room provides convenience for guests.
A particularly valuable feature is the en-suite den, complete with its own full bathroom and closet. The space can function as an office, guest suite, media room, or easily serve as a fourth bedroom.
A private elevator connects both levels, while a one-car garage and EV-charger-ready infrastructure add everyday convenience. The architectural plans show the living room, dining area, den, bar, elevator, powder room, kitchen, and one-car garage on the main level. Riviera 1 Architectural Set
Upstairs, a separate family room creates an additional casual living space away from the home’s primary entertaining areas.
The primary suite features a walk-in closet and a spa-inspired bathroom with both a walk-in shower and soaking tub. Two additional bedrooms each include their own private en-suite bathroom.
A private balcony, upstairs laundry, and dedicated linen storage complete the second floor. Riviera 1 Architectural Set
UNIT B
- Approx. 1,988 SF Under A/C
- Approx. 2,275 SF Under Roof
- 3 Bedrooms + Den
- 3.5 Bathrooms
- 1-Car Garage
Unit B offers a more open interpretation of the Riviera Gables floor plan, centered around a spacious great room that brings the living and dining areas together into one fluid entertaining space.
The kitchen serves as the heart of the main level, complemented by a powder room and private one-car garage. The architectural plans specifically identify the great room, kitchen, powder room, and garage configuration. Riviera 1 Architectural Set
Upstairs, the primary suite offers its own walk-in closet and private bathroom. Two additional bedrooms are also en-suite, providing privacy and functionality for family members or guests.
A separate upstairs den adds flexible space for a home office, playroom, reading room, or additional lounge.
Laundry and linen storage are also conveniently located on the bedroom level. Riviera 1 Architectural Set
EV-charger-ready infrastructure completes the residence.

Riviera Gables II
545–547 Menendez Avenue
Riviera Gables II comprises two matching two-story residences, each offering 1,782.5 SF under A/C. Riviera 2 Architectural Set
Both residences share the same thoughtfully planned layout and interior design language.
UNIT A & UNIT B
- Approx. 1,783 SF Under A/C
- Approx. 2,078 SF Under Roof
- 3 Bedrooms
- 2.5 Bathrooms
- Private Primary-Suite Terrace
- 1-Car Carport
The main level is organized around an expansive great room, seamlessly combining the living and dining areas with the kitchen to create an open and inviting central gathering space.
A powder room, covered entry porch, and private one-car carport complete the first floor. The architectural plans specifically designate a “1 CAR CARPORT” for each residence. Riviera 2 Architectural Set
Upstairs, the primary suite features a walk-in closet, private en-suite bathroom, and direct access to a private terrace.
Two additional bedrooms share a second full bathroom, while the laundry and linen closet are conveniently positioned on the same level. Riviera 2 Architectural Set
EV-charger-ready infrastructure and the same elevated interior finish package found throughout Riviera Gables complete each residence.
A boutique approach to coral gables living
With only four residences, Riviera Gables offers a more intimate alternative to larger condominium developments.
Each home combines individual residential character with carefully planned interiors, private entrances, dedicated parking, outdoor space, and a sophisticated material palette.
The result is a collection that feels distinctly rooted in Coral Gables on the exterior and warm, contemporary, and understated within.
The Location
At Home in Coral Gables
Located along Menendez Avenue, Riviera Gables offers convenient access to the shopping, dining, parks, schools, and cultural destinations that define Coral Gables.
Its location also provides easy connectivity to Coconut Grove, South Miami, Brickell, Downtown Miami, Miami International Airport, and the surrounding neighborhoods.
Four Residences. Two Boutique Buildings. One Distinctive Collection.
Riviera Gables I
549–551 Menendez Avenue
Riviera Gables II
545–547 Menendez Avenue
Request Information | Schedule a Private Presentation